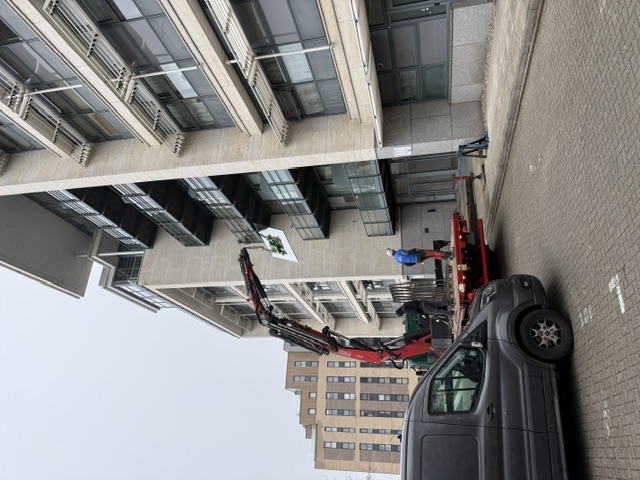
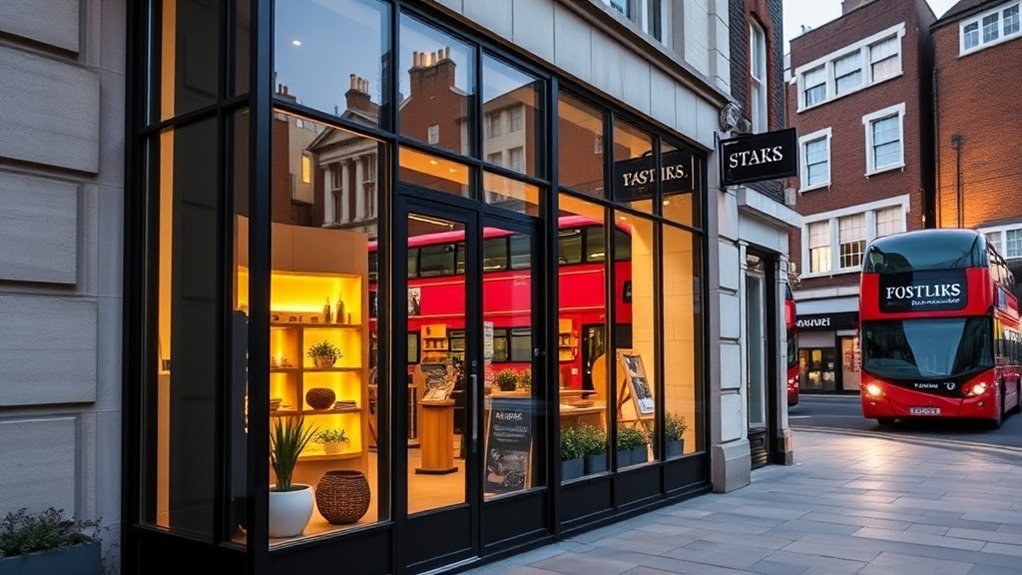
Replacing a shop front in Buckhurst Hill does far more than change the glass. It is the moment to improve security, bring the entrance up to Part M accessibility standards and satisfy the council's planning and conservation rules in one go. The choice between glass, aluminium, timber and steel depends on the street, your brand and the budget, and all of it has to meet UK standards for safety glazing, thresholds and signage. A competent contractor handles the survey, permissions, fabrication and fitting so trading barely pauses, and this page explains how that should work.
Key insights
- A Buckhurst Hill shop front replacement begins with a measured survey covering openings, structure and any conservation or heritage constraints.
- Planning permission is often needed, particularly in conservation areas, so read the council's shopfront design guide and take pre-application advice.
- Aluminium, glass, engineered timber and steel are the usual materials, chosen for durability, security and how well they suit the neighbouring buildings.
- A modern replacement combines security shutters, laminated glass, an accessible entrance and energy-efficient glazing to cut risk and running costs.
Signs You Need A New Shop Front In Buckhurst Hill
Falling footfall, shutters that stick and glazing that no longer meets safety or branding expectations are all signs a Buckhurst Hill shop front has reached the end of its life. Look for frames out of square, misted double glazing and cold bridging through old metal sections that pushes up heating bills. In a conservation area, tired signage and uPVC that was never appropriate suggest the frontage would not pass the council's heritage guidance today. Rusting roller shutters, exposed cable to the external lights and weak locking points add security risk and invite questions from your insurer.
Accessibility is the other trigger. A narrow doorway, a high step or a heavy manual door turns customers away and falls short of the inclusive design now expected on Buckhurst Hill, IG9 high streets.
What A Buckhurst Hill Shop Front Replacement Involves
Nothing is ordered until a full site survey has recorded the exact openings, the condition of the structure, the routes for cables and services and the context of the street, including any conservation or highways constraints. From that we produce coordinated drawings, a glass specification and structural calculations suited to the loads and security expectations in Buckhurst Hill.
You then choose the framing system, ventilation and thermal performance that give the right balance of energy efficiency, visibility and branding. Fabrication happens off site, with components pre-assembled so time on the pavement is short. On site the work is phased, neighbouring units are protected and alarm, lighting and signage cabling is built in. Where the building has heritage value, the proportions, materials and detailing respect the streetscape while the performance moves up to modern standards.
Buckhurst Hill, IG9 Planning Rules And Permissions Explained
A shop front looks like a design decision, but in Buckhurst Hill it is a small planning project governed by national planning law, the council's own policies and, in many streets, conservation or listed-building controls. The first step is to establish whether the work is permitted development or needs full planning permission, and whether the new signage needs advertisement consent.
The council's shopfront design guide or supplementary planning document turns broad policy into rules for specific streets, so read it before sketching anything. In conservation areas and on listed buildings, a heritage statement with scaled drawings will almost certainly be required. Councils also look harder at daylight, thermal efficiency and light spill than they used to. Use pre-application advice, show how the proposal fits the Local Plan and set out compliance clearly to shorten the decision time.
Choosing Glass, Aluminium, Timber Or Steel
A Buckhurst Hill shopfront works hard structurally, thermally and commercially, so the choice between glass, aluminium, timber and steel should be made on performance rather than looks alone. On polluted, busy streets, compare each option for security, maintenance and thermal performance:
- Glass: the most visibility; use laminated or toughened units for security and noise control.
- Aluminium: long-lasting, slim profiles, well suited to big glazed areas and awkward shapes.
- Timber: right for period terraces; engineered, factory-finished sections stay stable and need less upkeep.
- Steel: the highest structural capacity and the thinnest mullions; galvanising and powder coating keep urban corrosion at bay.
Mixing systems, such as a steel structure with timber facings, often gives the best result for both branding and performance.
Designing A Shop Front For Your Buckhurst Hill, IG9 Street
A new shop front in Buckhurst Hill has to sit comfortably with its neighbours, whether that is a listed Victorian parade or a post-war precinct, while the glazing layout, frame depth and sightlines are arranged so the window display catches the eye from the pavement and from passing traffic. Treat the façade as one coordinated system of materials, lighting, security and merchandising.
Blending With Streetscape Character
Every street in Buckhurst Hill has its own rhythm of fascias, pilasters and window widths, so good design begins with reading that rhythm before any component is chosen. The aim is not to copy the shop next door but to set proportion, material and colour so the new frontage looks as if it was always meant to be there. A thorough context study should cover:
- Recording façade lines, cornice heights and pilaster widths, then aligning the new frame to those datum points.
- Choosing materials that echo the local fabric, such as brick, painted timber or metal, while meeting modern performance standards.
- Talking to the conservation officer and checking local design codes where listed or locally important buildings are nearby.
Maximising Window Display Impact
Even on a narrow Buckhurst Hill pavement the shop front can act as a high-performance display if the glass, lighting and backdrop are planned together. Set clear focal zones at eye level for pedestrians and higher for people in cars and buses. Low-iron glass keeps reflections from daylight and headlights to a minimum, so the display stays visible. Layer adjustable LED track lighting over the display, warm white for lifestyle products and neutral white where colour accuracy matters, and build branding into the structure with edge-lit logo fins or a digital panel in the window.
Security, Shutters And Safety Standards In Buckhurst Hill, IG9
Appearance drives most shop front projects, but in Buckhurst Hill the shutters, the glazing specification and the statutory safety rules decide what you can actually install. The design has to deal with ram raids, targeted theft and vandalism while staying within British Standards and local planning policy. Treat the security package as a system rather than a list of parts:
- Pair LPS 1175-rated shutters or grilles with laminated, attack-resistant glazing.
- Choose motorised shutters with timers, group control and a link to the monitored alarm.
- Service the shutters on a schedule to meet PUWER and manufacturer requirements.
- Check every powered door against BS EN 16005 and the relevant fire safety standards, and keep the certificates on file.
Making Your Shop Front Accessible And Compliant
A replacement shop front in Buckhurst Hill must treat accessibility as a core requirement under the Equality Act 2010 and Part M of the Building Regulations. That means a step-free entrance, a compliant threshold and enough clear space for wheelchairs, buggies and mobility aids to turn on a typical Buckhurst Hill pavement.
Meeting UK Accessibility Standards
You need to show that disabled customers can approach, identify and use the entrance on their own, even on a tight high-street plot or in a conservation area where heritage rules also apply. When specifying the replacement, work through the Approved Document M guidance on:
- Clear opening widths, handle heights and the maximum force needed to open the door
- Manifestation on the glass using contrasting bands and frames so it is visible
- Audible and visual entry systems that work alongside the shutters and alarm
Keep a record of these measures for building control and for any future refit.
Step-Free Entrances And Thresholds
Compliance on paper is only half the job; what matters is whether customers can get through the door without a struggle. Aim for a gradient of 1:20 where the site allows and never steeper than 1:15, with a firm, slip-resistant surface that copes with rain and grime. Specify a level or low-profile threshold, ideally no more than 15 mm, with a thermal break and compatibility with automatic or low-energy door operators. Involve the architect, fabricator and building control early, especially on cramped Victorian or infill plots, so structure, drainage and pavement levels all support a continuous, obstacle-free entrance.
Inclusive Signage And Wayfinding
Once kerbs and thresholds are dealt with, customers still have to find and read the entrance quickly, so signage must serve people with visual, cognitive and mobility impairments while still carrying the brand. Legibility, contrast and more than one sensory cue are the priorities.
- Choose high-contrast lettering, matt finishes and consistent icons.
- Fit Braille and tactile panels at 1400 to 1600 mm beside the main entrance.
- Light each decision point from pavement to till and avoid clutter around them.
Shop Front Replacement Costs In Buckhurst Hill
Every premises is different, but shop front replacement costs in Buckhurst Hill typically run from a few thousand pounds for a basic aluminium system to considerably more for bespoke frameless glass or steel, with materials, structural complexity, glazing specification and planning or conservation constraints driving the figure.
It helps to see the façade as something that earns money rather than a pure capital cost. High-performance glazing, LED-integrated fascias and precise metalwork strengthen the brand and increase customer engagement, but they add to the budget. Corner plots, wide frontages and oversized panes need heavier steel, specialist access and sometimes night working. In conservation areas, allow for extra design rounds, heritage consultations and higher-grade joinery or steel from the start.
How Long Does Shop Front Replacement Take?
A typical Buckhurst Hill, IG9 shop front replacement takes two to six weeks from survey to completion, with the disruptive work on site usually squeezed into two to five working days. The sequence runs survey, technical design, fabrication and installation, each shaped by planning rules, access limits and your trading hours. The main factors that stretch the programme are:
- The complexity of the existing structure and whether new steelwork or lintels are needed
- Lead times on bespoke glass, security systems and integrated lighting
- Coordination with any interior refit so signage, flooring and thresholds line up
- Working around trading, night shifts or temporary access to keep customers coming in
Frequently Asked Questions
How Does Shop Front Replacement Affect My Business Insurance Premiums in Buckhurst Hill, IG9?
It can move the premium either way depending on what you install. Insurers look at the glazing specification, the security rating of doors and shutters and compliance with recognised security standards. Laminated glass, certified shutters and doors tested to PAS 24 or equivalent usually earn a reduction. Poor installation or weaker security than before can increase the premium, so share the drawings and certificates with your broker before you commit.
Can I Claim Tax Relief or Grants for a New Buckhurst Hill Shop Front?
Often, yes. Most of the cost is capital expenditure, so capital allowances or the structures and buildings allowance may apply; your accountant can confirm which elements qualify. Check the council's business support schemes, any Business Improvement District, heritage shopfront grants and accessibility funds, as these open and close regularly. Proposals that improve energy efficiency, access or the look of the high street tend to score well.
What Are Eco‑Friendly Shop Front Options Suitable for Buckhurst Hill’s Climate?
Start with high-performance glazing and either thermally broken aluminium or FSC-certified timber frames, with recycled or low-carbon cladding where it suits the building. A deep canopy combined with well-sealed doors manages wind-driven rain and summer heat gain. LED lighting with occupancy sensors and daylight dimming cuts electricity use, and permeable thresholds that handle surface water help the proposal align with the council's sustainability policies.
Will Replacing My Shop Front Disrupt Neighbouring Buckhurst Hill Businesses or Residents?
Some disruption is unavoidable, but it can be kept short and predictable. We schedule the noisiest work outside core trading hours and use low-noise tools where neighbours live above. Pre-fabricated modular framing means the structural swap takes hours rather than days. Fixed delivery windows and safe pedestrian diversions keep the pavement usable, and we brief the neighbours beforehand so nobody is surprised.
Summary
Peeling paint, misted glass or signage that no longer complies are usually the signs that a replacement is overdue, and tackling it now lets you deal with Buckhurst Hill planning rules, security needs and accessibility in one project. Specify the right glazing, framing and thermal performance, and you remove compliance risk, cut energy loss and sharpen the shop's presence on the street. Call us for a free survey and quote.