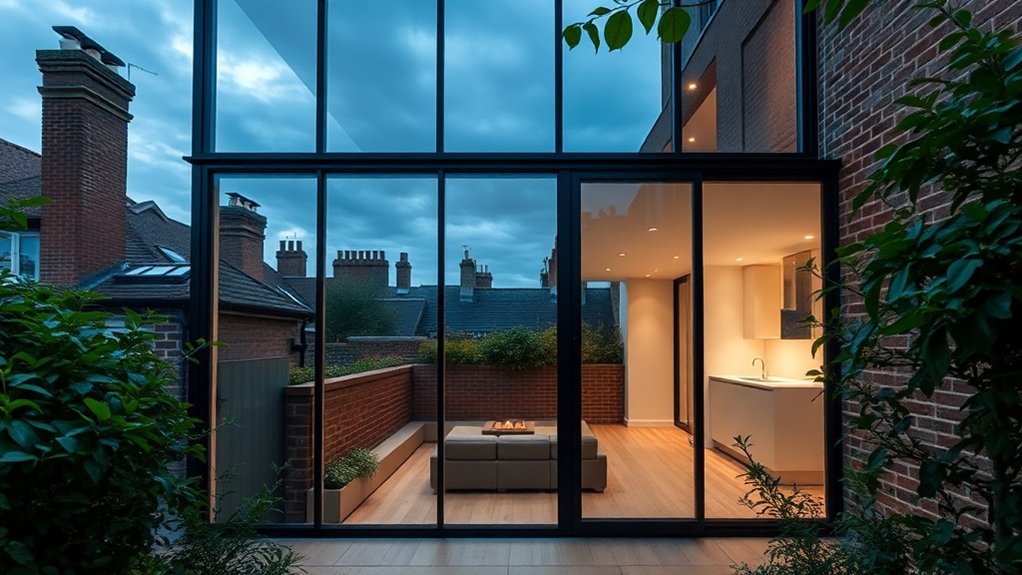
Glass extension walls in Buckhurst Hill change how a house works: a dark back room opens into the garden, light reaches the middle of the plan and a narrow plot stops feeling cramped. Rear, side-return and wraparound layouts all rely on large panes, slim thermally broken frames and flush thresholds to bring in daylight and views while meeting planning, structural and thermal requirements. Solar-control coatings, privacy measures and good detailing turn that transparent wall into a comfortable, efficient envelope, and the sections below show how.
Key insights
- A glass extension wall in Buckhurst Hill floods the ground floor with light and makes rooms feel larger without adding to the footprint.
- The common layouts are rear, side-return and wraparound, chosen to suit a tight plot, the orientation and the shape of the existing house.
- Planning permission is frequently needed, particularly in conservation areas, and the application has to deal with overlooking, privacy, solar gain and the effect on neighbours.
- High-performance glass, slim thermally broken frames and solar-control coatings are needed to meet UK energy, safety and overheating rules.
How Glass Walls Transform Space and Light in Buckhurst Hill Homes
Replacing a solid rear wall with large-format glass changes the way a Buckhurst Hill house is used. Daylight reaches rooms that used to need the lights on at midday, and the line between inside and outside stops being a barrier. The sightlines shift too: the kitchen or living room visually joins the garden, courtyard or mews, so the space feels much bigger even though the footprint has barely changed. It suits Buckhurst Hill, IG9 homes where a sense of openness is prized. Minimal frames, a floor that runs level through the opening and a ceiling that continues outside make the threshold almost disappear.
Popular Glass Extension Types in Buckhurst Hill (Rear, Side Return, Wraparound)
Three layouts cover most glass extensions on Buckhurst Hill housing. A rear infill pushes into the garden and lets a row of small rooms become one open living space while the front of the house stays exactly as the street has always seen it. A side-return extension uses the strip of wasted ground beside a Victorian kitchen, inserting a slim glazed volume that pulls light into the deepest part of the house, so the room feels twice as deep. A wraparound combines both moves into an L-shaped envelope, with continuous glazing, frameless corners and rooflights arranged to frame the best views and work around tight boundaries.
Pros and Cons of Glass Extension Walls in Buckhurst Hill
Glass extension walls trade a large gain in daylight and a sense of space against thermal performance and the risk of glare. Energy efficiency depends on the glass specification, the orientation and the shading plan, while privacy has to be solved with screening, careful sightlines and glass treatments. There is also upkeep to consider: cleaning access, frame durability and how the structure weathers through Buckhurst Hill winters.
Natural Light And Space
A full-height glass wall in a Buckhurst Hill, IG9 home turns a solid boundary into a bright plane and extends the view straight into the garden. Daylight reaches further into the plan, so you use less artificial light and the room feels calmer. Transparency can be tuned with fritted or patterned glass where you need to cut glare or screen a neighbour, and slim frames with a flush threshold keep the floor and ceiling lines running through. The downside of openness is exposure: more noise from outside and more visibility from neighbouring windows, so acoustic laminated glass and good seals are needed.
Energy Efficiency Considerations
A full-height glass wall collects solar heat on a bright day and loses heat on a cold night, so solar gain, conductive loss and airtightness all need balancing against the Buckhurst Hill climate. The baseline is high-performance glazing: low-E coatings, warm-edge spacers, argon fill and thermally broken aluminium or steel frames, with external fins, overhangs or a brise-soleil to limit summer gain. Vacuum-insulated glass and electrochromic units give excellent figures in slim profiles, which helps in conservation areas. Linking the glass wall to underfloor heating and MVHR keeps the room comfortable on very little energy.
Privacy And Maintenance
The aim is a view out without a display inside. Tinted glass, switchable smart glass and fritted patterns let you decide which sightlines stay open while the room stays bright. On an urban plot, think about who overlooks you from upper floors and how the room looks lit up at night; planting outside, sheer blinds inside and lighting zoned away from the glass avoid the goldfish-bowl effect. Coatings that shed dirt reduce how often the glass needs cleaning, and safe access routes should be designed in from the start.
Planning Permission Rules for Buckhurst Hill Glass Extensions
A glass extension may look light, but Buckhurst Hill planners treat it as a significant change to the envelope, the massing and the overlooking potential of a house. The first check is whether the scheme fits within permitted development or needs a full application, which is almost always the case in conservation areas or next to listed buildings. Officers look at the glazing ratio, the depth of the extension, how close it sits to the boundary and whether it gives views into neighbouring rooms and gardens. Elevation drawings, a daylight and sunlight assessment and a materials schedule are usually expected. Integral blinds, fritted bands and a structural mullion grid can satisfy the planners and still deliver the open space you want.
Costs of Glass Extension Walls in Buckhurst Hill, IG9
Glass extension walls are priced per square metre, but the figure moves with span, height, structural loading and specification. Slimline thermally broken frames, low-iron glass and very large single panes sit at the top of the range, especially where a load-bearing wall comes out and a steel goalpost or box frame goes in. High-performance coatings, solar-control interlayers, acoustic laminates and bespoke fritting each add a layer of expense. Floor build-ups, drained thresholds and hidden fixings often account for a surprising share of the bill.
Structural Support for Glass Extensions in Buckhurst Hill, IG9 Homes
Because the frames are kept so thin, the structure of a glass extension in a Buckhurst Hill home depends on slim steel sections, cantilevered beams, structural glass fins and discreet connections that carry the loads back into the existing walls. Thin perimeter steels hidden in the floor and ceiling carry loads into the party walls; cantilevered roof beams reach over fully glazed corners so no post is needed; and vertical glass fins resist bending and compression while the sightlines stay clear. These structural glazing elements are agreed with the engineer at an early stage so stability, slenderness and visual impact are fixed together.
Best Glazing Specs for Buckhurst Hill’s Climate
The Buckhurst Hill climate seems mild, but a glass extension still needs glazing that controls solar gain, heat loss and noise without losing clarity. Target a U-value of around 1.0 W/m²K or better for fixed panes using argon-filled double or triple units on warm-edge spacers. A toughened outer pane and a laminated inner pane give impact resistance, safety and better sound damping against the road; glazing anywhere someone could walk or fall into it must be toughened or laminated to Approved Document K, and the whole envelope has to meet Part L on U-values, solar gain and airtightness. Low-E coatings suited to moderate UK sunshine, with a g-value in the 0.35 to 0.45 range, keep internal temperatures steady through the year. Pair them with thermally broken aluminium or composite frames so the insulation is continuous.
Design Strategies for Light, Views and Overheating Control
A glass extension should capture good daylight and long views while staying comfortable to sit in. Orientation, the ratio of frame to glass and the sill and head heights all affect outlook and sky exposure, while external shading, selective coatings and internal glare control work in layers so the room neither overheats nor fills with reflections.
Optimising Daylight And Views
Start by studying orientation, the visible sky and the neighbouring buildings, then place the glass to gather diffuse daylight and frame the best views. Three details make the difference:
- A low sill line pulls the eye out into the garden and makes the room feel deeper.
- A frameless corner removes the visual edge between inside and outside.
- A high clerestory slot washes the ceiling with light and evens out the brightness while leaving the view below unobstructed.
Managing Glare And Heat
The same big panes that bring in daylight can cause disabling glare and unwanted heat if they are not controlled. Begin with selective coatings that cut solar gain without flattening the quality of the light, then add external shading such as fins, overhangs or a brise-soleil sized for the sun angles at Buckhurst Hill, IG9. Inside, adjustable blinds let you fine-tune contrast at desks and tables, UV filters reduce fading and radiant heat, and opening lights with purge ventilation let stored heat out at the end of a hot day.
Privacy Solutions for Buckhurst Hill Homes With Glass Walls
On a dense Buckhurst Hill street a glass wall needs a deliberate privacy plan that controls sightlines without losing depth or daylight. A layered approach works best:
- Glass treatments: frosted interlayers or switchable glass on the lower panels diffuse the view in while the ceiling line stays open.
- Decorative films: graphic, gradient or perforated films adjust transparency, keeping chosen views while screening the neighbour's windows.
- Spatial zoning: planters, half-height walls or fins set at right angles act as visual baffles between the clearest glass and the street or mews.
Glass Extension Ideas for Victorian and Period Terraces
Extending a Victorian or period terrace in glass means measuring every move against the original brick bond, cornices and sash window proportions. The goal is a clear junction between old and new, with mullion grids, sill heights and roof pitches aligned so the rear elevation reads as one composition. On a narrow plot, full-height glazing, frameless corners and rooflights pull light deep into the plan and cure the corridor feel that terraces suffer from.
Respecting Original Architectural Details
The task is not to copy ornament but to align geometry: map the cornice heights, window rhythms and brick coursing, then key the glass planes into those datum lines precisely.
- A slim glass wall whose head aligns exactly with the sill of the rear bay window.
- A steel frame powder-coated to echo the depth and colour of the original cast-iron railings.
- A flush threshold where heritage brick meets structural glass across a recessed shadow gap, so the extension appears to float beside the masonry.
Maximising Light In Narrow Spaces
Full-height glazing set to the existing structural bays keeps opaque junctions to a minimum so light spreads sideways down a narrow Buckhurst Hill terrace. Ultra-slim thermally broken frames, rooflights along the party-wall edge and slot glazing beside the stair pull light into the darkest parts of the plan, while low-iron glass and selective coatings keep it bright without overheating. Pale walls and light furniture then carry daylight further in.
See our main conservatories and extensions page for the full range of options in Buckhurst Hill. Related work we take on includes lean-to glazing and garden room glazing.
Frequently Asked Questions
How Do Glass Extension Walls Affect Home Insurance Premiums in Buckhurst Hill?
Premiums usually rise a little, because a glass wall adds glazed area, structural complexity and more points where damage can occur. Have the glazing specification, safety glass ratings and locking systems ready to send the insurer, and make sure the rebuild figure reflects the real cost of bespoke panes. Laminated glass, alarm sensors on the glazing and strong framing all reduce risk, and a Buckhurst Hill broker can often use those features to negotiate better terms.
Will a Glass Extension Wall Impact My Property’s Resale Value Locally?
Done well, yes. Buyers pay a premium for a bright, open ground floor with a clean connection to the garden. The value depends on execution: high-performance glazing for low bills, solar control so the room is usable in summer, and acoustic insulation on busy streets.
Can I Live in the House During Glass Extension Wall Construction?
Most people do, but expect noise, dust and some weeks without a kitchen or back room. Agree with the contractor which areas are work zones, which routes they will use and which rooms stay protected; temporary partitions, acoustic sheeting and a separate entrance for the trades keep the rest of the house usable.
How Long Does a Typical Buckhurst Hill, IG9 Glass Wall Extension Project Take?
Allow eight to fourteen weeks from brief to completion. Design takes two to four weeks to settle the glazing modules, sightlines and thresholds, and structural calculations and approvals add another two to three weeks, longer if planning permission is needed. The on-site phase typically runs four to seven weeks depending on spans and access. Frameless corners or structural fins add to the fabrication lead time, so order the glass early.
Are There Neighbourhood or Conservation Objections Specific to Glass-Walled Extensions?
Yes. Objections tend to focus on too much transparency, reflections, light spill at night and the loss of historic character at the rear. The response is to justify the massing, the sightlines and the materials, usually with low-iron glass, fine framing and restrained detailing. A clear design statement, a heritage impact assessment where relevant and 3D visualisations normally show that a well-proportioned glass volume complements the streetscape.
Summary
A glass extension wall gives your home a new lens: each pane controls daylight, views and the way you move through the ground floor. Resolve the U-values, thermal bridges and solar gain and the transparent wall becomes a precise, comfortable boundary between the house and the Buckhurst Hill sky, brick and garden. For a free consultation and quote on glass extension walls in Buckhurst Hill, give us a call.